
Transforming Open Floor Plans with HVAC Solutions

Designing and installing an HVAC system for an open floor plan requires a focus on consistent airflow and temperature distribution. Using zoning systems, selecting the right unit size, and adding strategically placed vents can help manage these spaces efficiently. Consulting with a professional is essential to tailor an HVAC solution that matches the unique demands […]
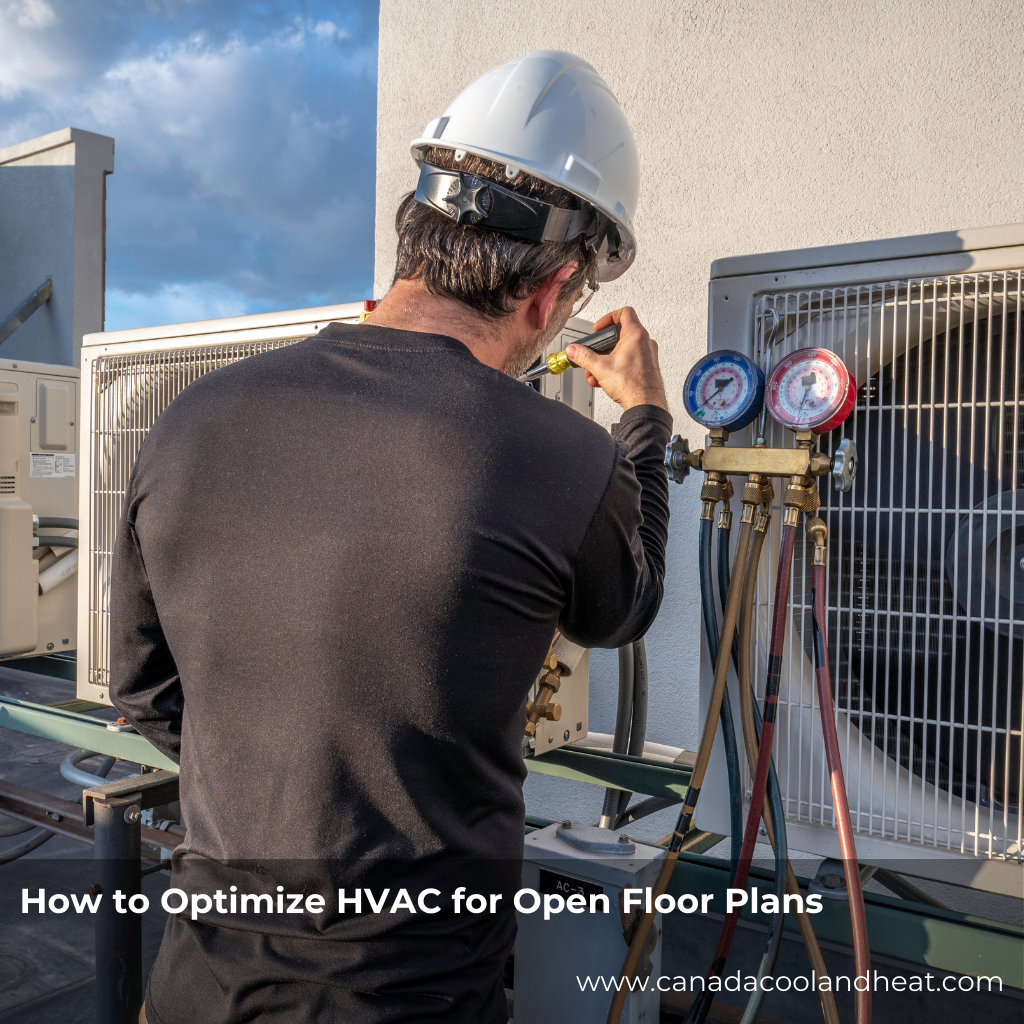
How to Optimize HVAC for Open Floor Plans
Why Proper Ventilation Matters in Open Floor Plan Kitchens Open kitchens are beautiful, but they also bring unique airflow challenges: Odors travel farther. Without walls, cooking smells spread quickly into living and dining spaces. Heat and moisture rise. Frying, boiling, and baking release heat and steam that impact temperature control. Smoke and grease linger. If […]