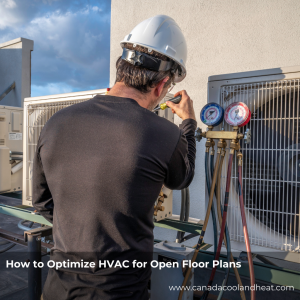
Designing and installing an HVAC system for an open floor plan requires a focus on consistent airflow and temperature distribution. Using zoning systems, selecting the right unit size, and adding strategically placed vents can help manage these spaces efficiently. Consulting with a professional is essential to tailor an HVAC solution that matches the unique demands of open floor plans.
Understanding Open Floor Plans
Open floor plans are popular for their spacious feel and modern aesthetic. However, they can pose challenges for heating and cooling because there are fewer walls to block or direct airflow. This means air can circulate too freely, leading to hot or cold spots.
Choosing the Right HVAC System
The first step in managing an open floor plan is choosing an HVAC system that can handle the space. Variable refrigerant flow (VRF) systems, ductless mini-splits, and high-velocity systems are often recommended because they offer flexibility and efficiency.
- VRF systems can adjust refrigerant flow to match the heating and cooling needs of different areas.
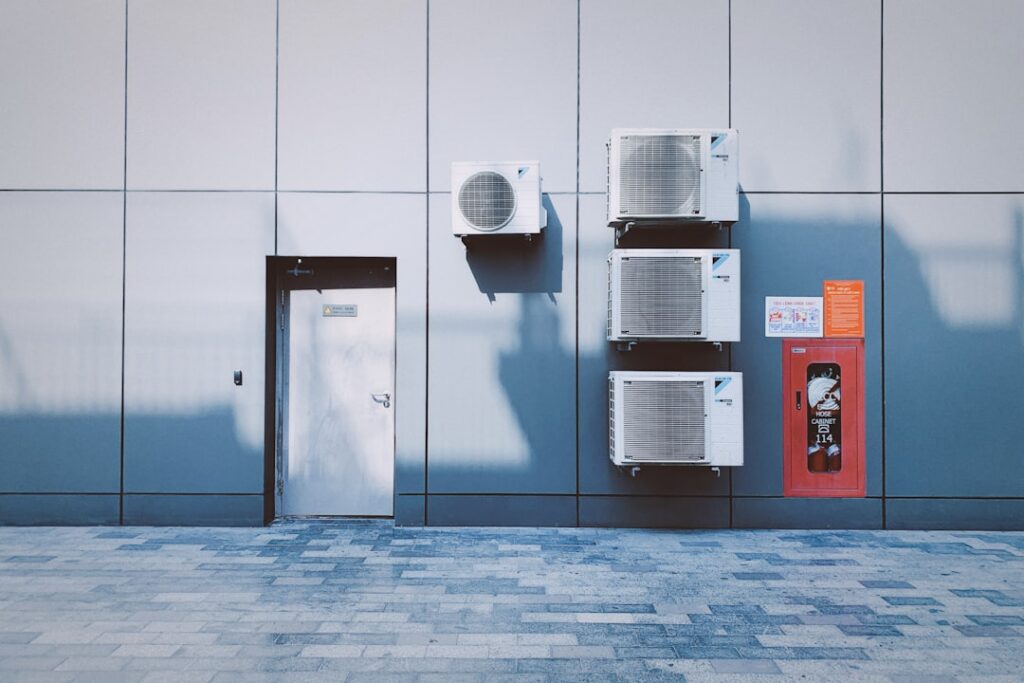
- Ductless mini-splits allow for targeted temperature control without extensive ductwork.
- High-velocity systems use small ducts to deliver air at high speed, which can be ideal for large, open spaces.
Implementing Zoning Systems
Zoning is crucial for open floor plans. It involves dividing the area into different zones, each with its own thermostat. This allows for specific temperature control in various sections of the space.
Zoning systems enable customized comfort and efficiency in open floor plans by allowing different areas to be heated or cooled independently.
Professional guidance is important when setting up zoning systems, as improper installation can lead to inefficiency and discomfort.
Strategically Placing Vents and Returns
Proper vent and return placement is vital for even air distribution. In open floor plans, vents should be placed to encourage airflow across the entire space, avoiding areas where air might stagnate or concentrate.
Insulation and Air Sealing
Even the best HVAC system can struggle if the space isn’t properly insulated. Ensuring that walls, ceilings, and floors have adequate insulation and are well-sealed can make a significant difference in maintaining consistent temperatures.
Working with a Professional Contractor
Given the complexities of HVAC systems for open floor plans, working with an experienced contractor is crucial. They can assess the specific needs of your space and recommend the best solutions. Homeowners in major cities can find reliable professionals through our contractor directory.
If you’re in Toronto, Calgary, or other areas, local contractors can provide tailored advice and installation services.
Making the Most of Your HVAC System
Regular maintenance is key to ensuring that your HVAC system operates efficiently. This includes changing filters, checking for leaks, and scheduling professional inspections. A well-maintained system not only performs better but also lasts longer.